Planning Permission Granted for Standon House in Aldgate
- 22 hours ago
- 2 min read
We’re delighted to announce that planning permission has been granted for Standon House, a landmark mixed-use development in Aldgate designed by Leach Rhodes Walker (LRW).

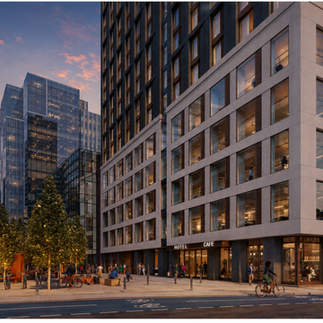



The 21-storey scheme received unanimous approval from Tower Hamlets Council’s Planning Committee, marking a significant milestone for the project and enabling the transformation of the Mansell Street site into a vibrant new destination.
Replacing an existing office building, Standon House will deliver a carefully considered mix of uses, including a 246-bedroom hotel, modern office accommodation, a ground-floor café, and a rooftop restaurant with an external terrace. The development has been designed to respond sensitively to its urban context while creating an active and engaging presence within the evolving Aldgate skyline.
A key aspect of the proposals is the enhancement of the surrounding public realm. Improvements to the streetscape and the introduction of active ground-floor uses will help create a more welcoming environment, encouraging greater activity and connection at street level along Mansell Street.
Sustainability is central to the design approach. The scheme is targeting a BREEAM Excellent rating and incorporates a range of low-carbon technologies, including air source heat pumps, photovoltaic panels, and mechanical ventilation with heat recovery. In addition, stone from the existing building will be retained and repurposed as a feature wall within the new office reception, supporting circular economy principles and reducing material waste.
The approval represents an important achievement for LRW and reflects the practice’s commitment to delivering high-quality, sustainable architecture that makes a positive contribution to the city. As the project moves forward, Standon House is set to become a distinctive new addition to Aldgate, providing high-quality accommodation, workspace, and public-facing amenities within one of London’s most dynamic neighbourhoods.
We look forward to seeing the project progress through its next stages and bringing this exciting vision to life.


